
Green roofs, engineered to a number.
Six assemblies from 11 to 190 lb/ft², built up or modular, extensive through intensive. Every system is specified against saturated load, retained rainfall and tested wind resistance, so the drawing set holds up under review.

The largest modular green roof in North America.
TTC McNicoll Bus Garage
Toronto, ON · Bio-Module
CSA A123.24:21
We co-wrote the wind standard
With the National Research Council of Canada and industry partners, Bioroof helped develop the first standard test method in the world for wind resistance of vegetated roof assemblies.
GRIT Lab
Lead consultant, University of Toronto
Lead consultant on the award-winning GRIT Lab research partnership with the Daniels Faculty, where our assemblies are instrumented and measured, not estimated.
Millions of ft²
Installed across North America
From the largest modular green roof on the continent to lightweight retrofits over existing decks, with an approved installer network in Canada and the United States.
Three families, six systems
EXTENSIVE
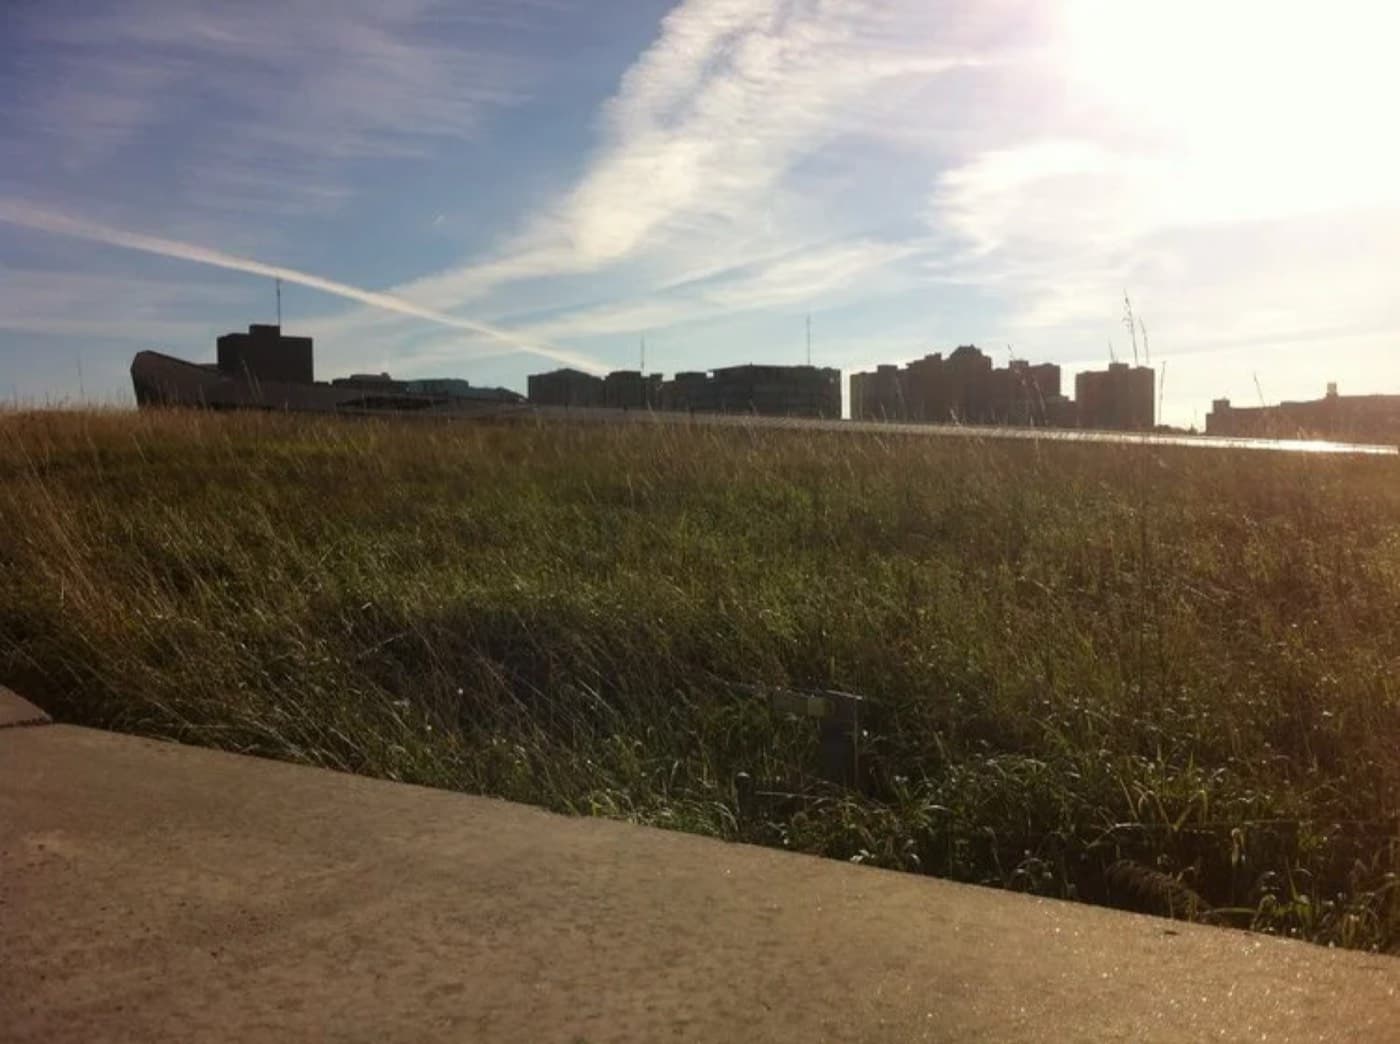
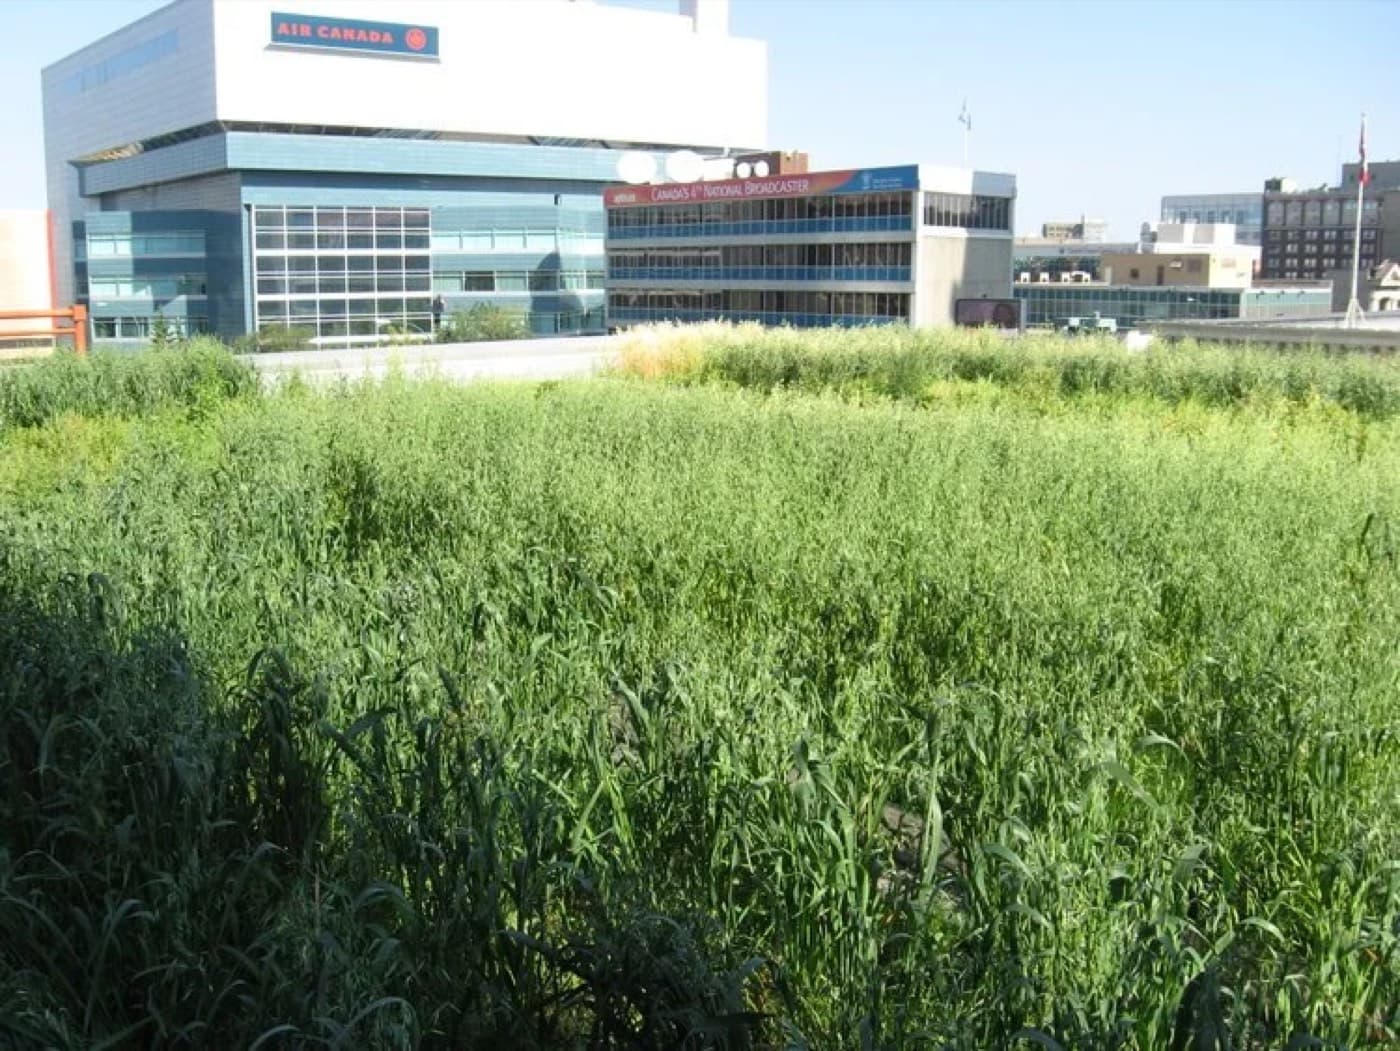
Lightweight, low-maintenance, and easy to love. With just 2–4 inches of depth, they support hardy plants like sedum and short grasses, making them perfect for retrofits or buildings with weight limits.
Bio-Superlite · Eco-Superlite · Bio-System
MODULAR
Instant impact and lasting performance. Pre-grown and ready to install, each unit locks in place for quick, flexible design. Built-in drainage, filtration, and water retention.
Bio-Module · Eco-Module
INTENSIVE
Deeper, stronger, and more versatile. Their added depth supports a wider range of plants and boosts stormwater retention, rewarding hands-on care with design flexibility.
Eco-System
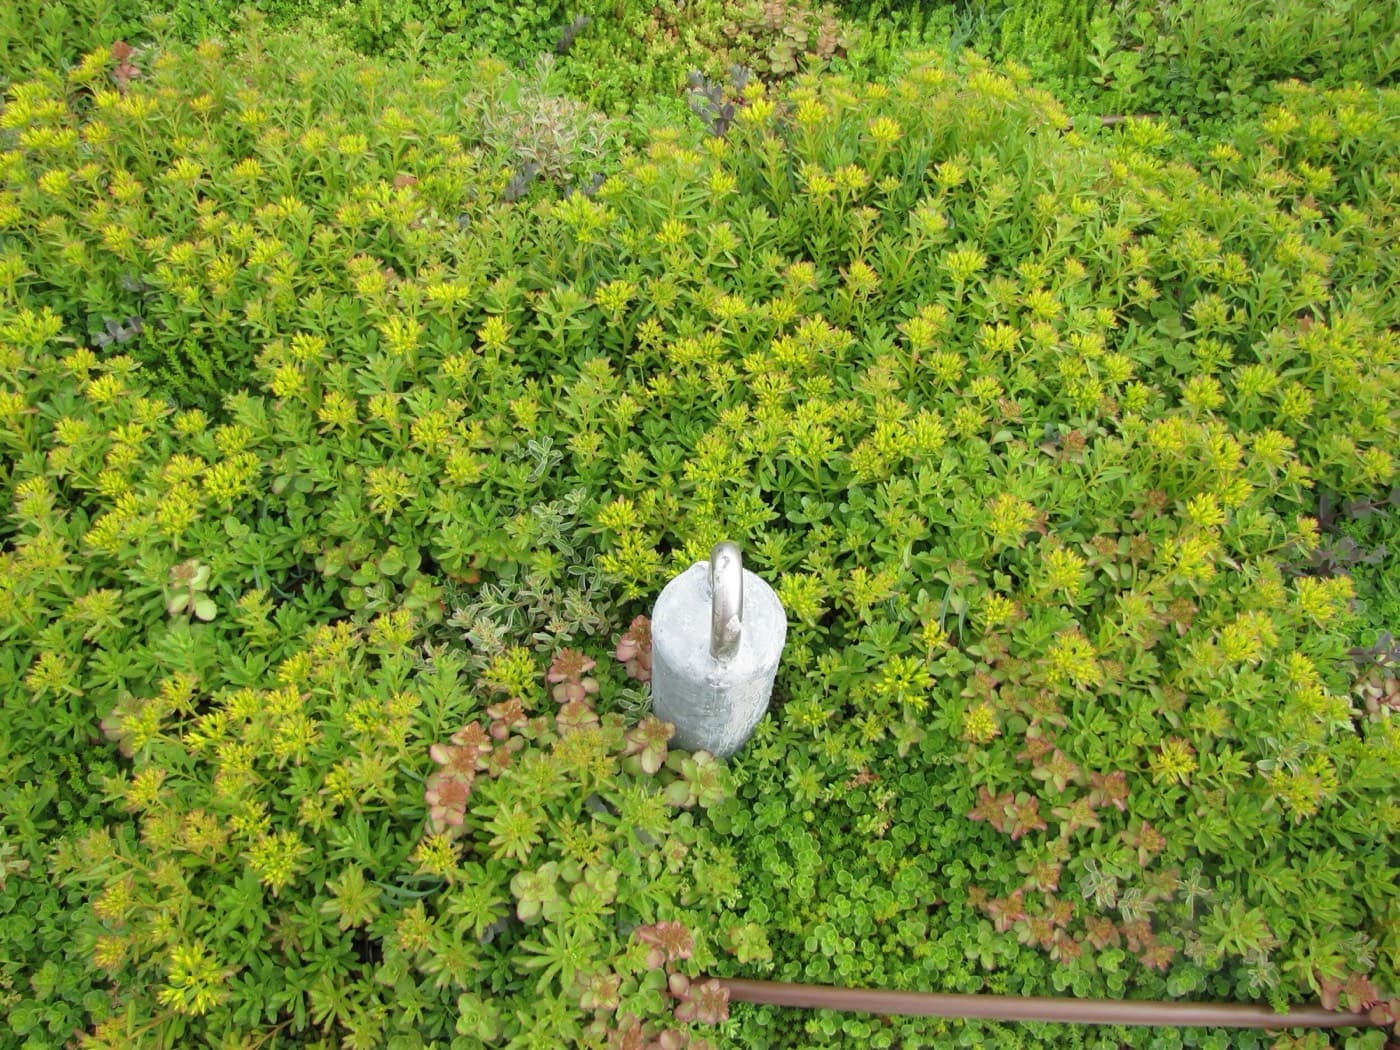
Bio-Superlite
11 lb/ft²Extensive
Extensive, thin, lightweight built-up green roof system
- Depth
- 2"
- Slope
- 2:12
- Retention
- 45%
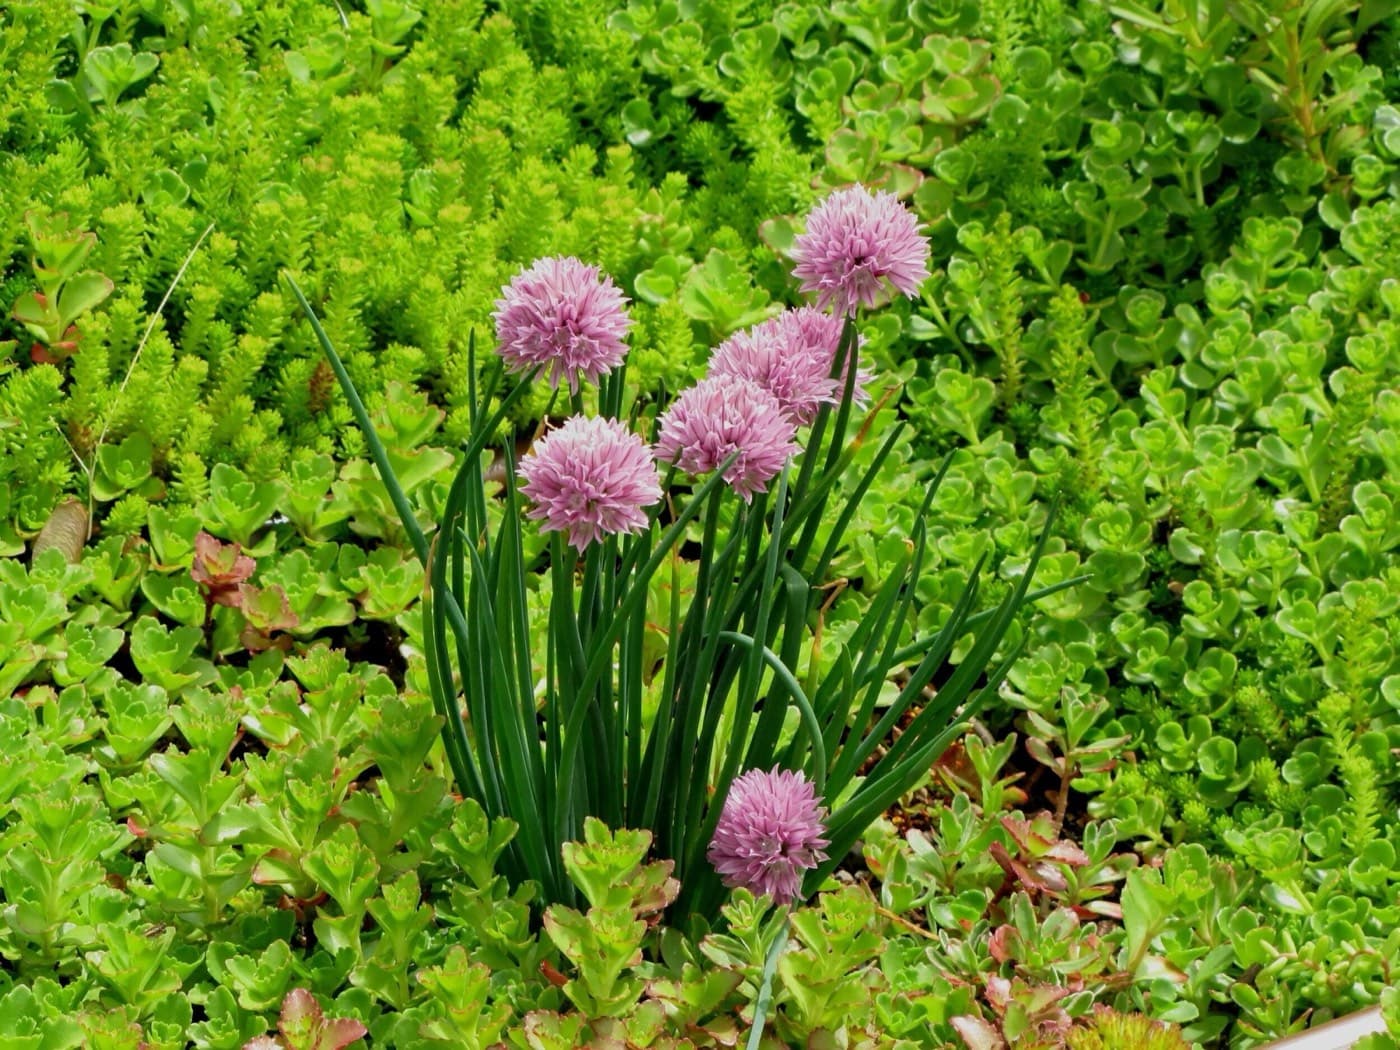
Eco-Superlite
16 lb/ft²Extensive
Extensive, thin, lightweight built-up green roof system
- Depth
- 3"
- Slope
- 2:12
- Retention
- 52%
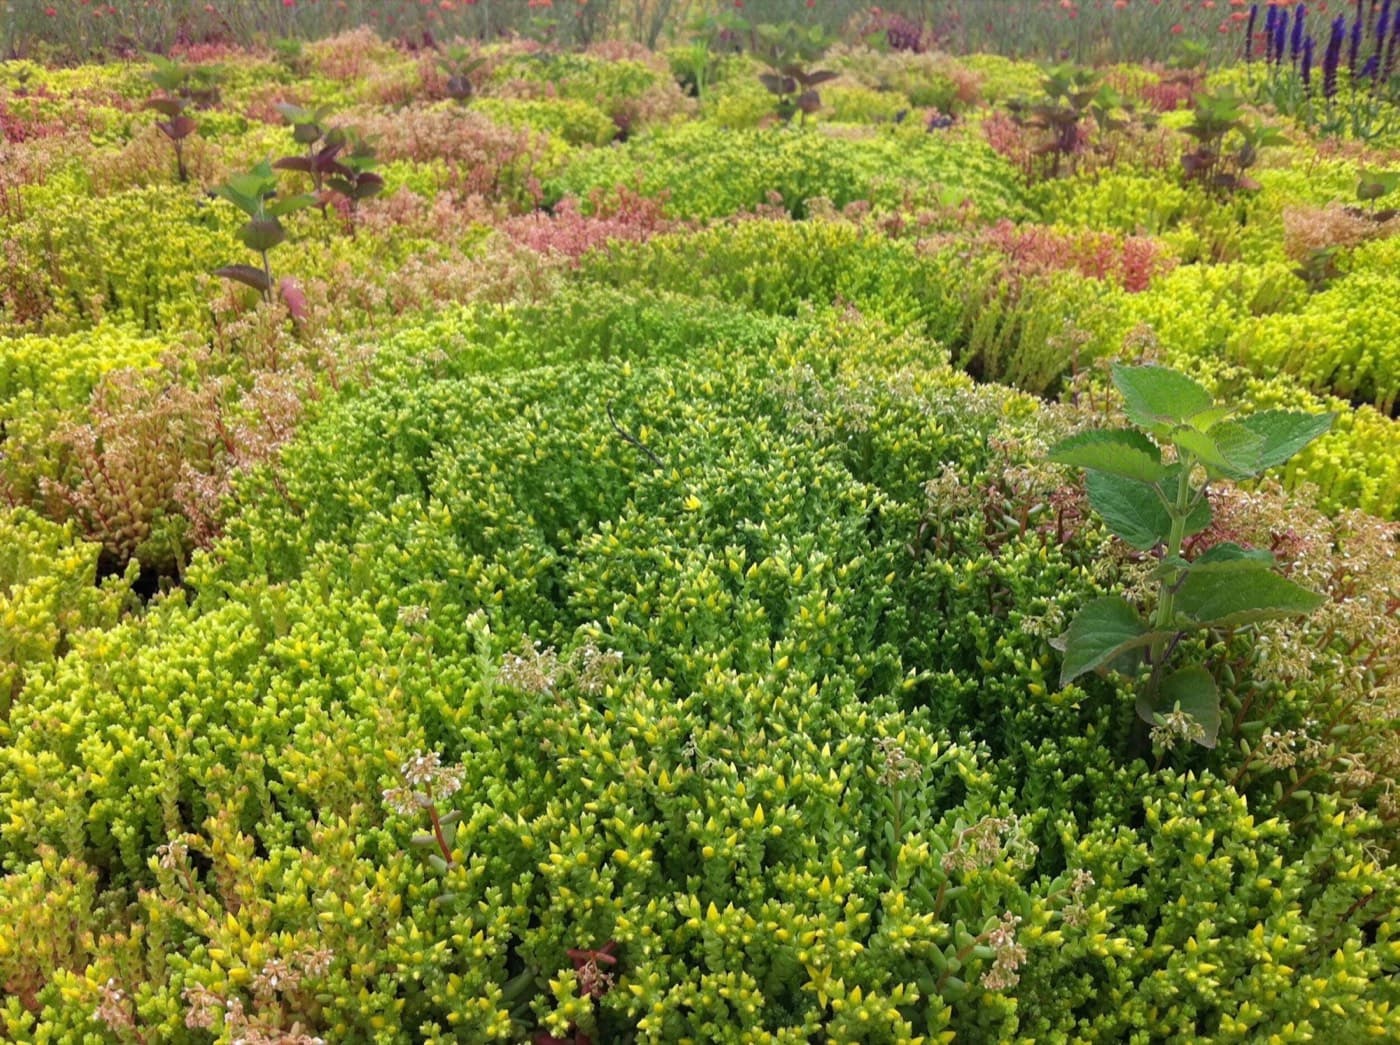
Bio-System
26 lb/ft²Extensive
Extensive built-up green roof system
- Depth
- 4"
- Slope
- 2:12
- Retention
- 60%
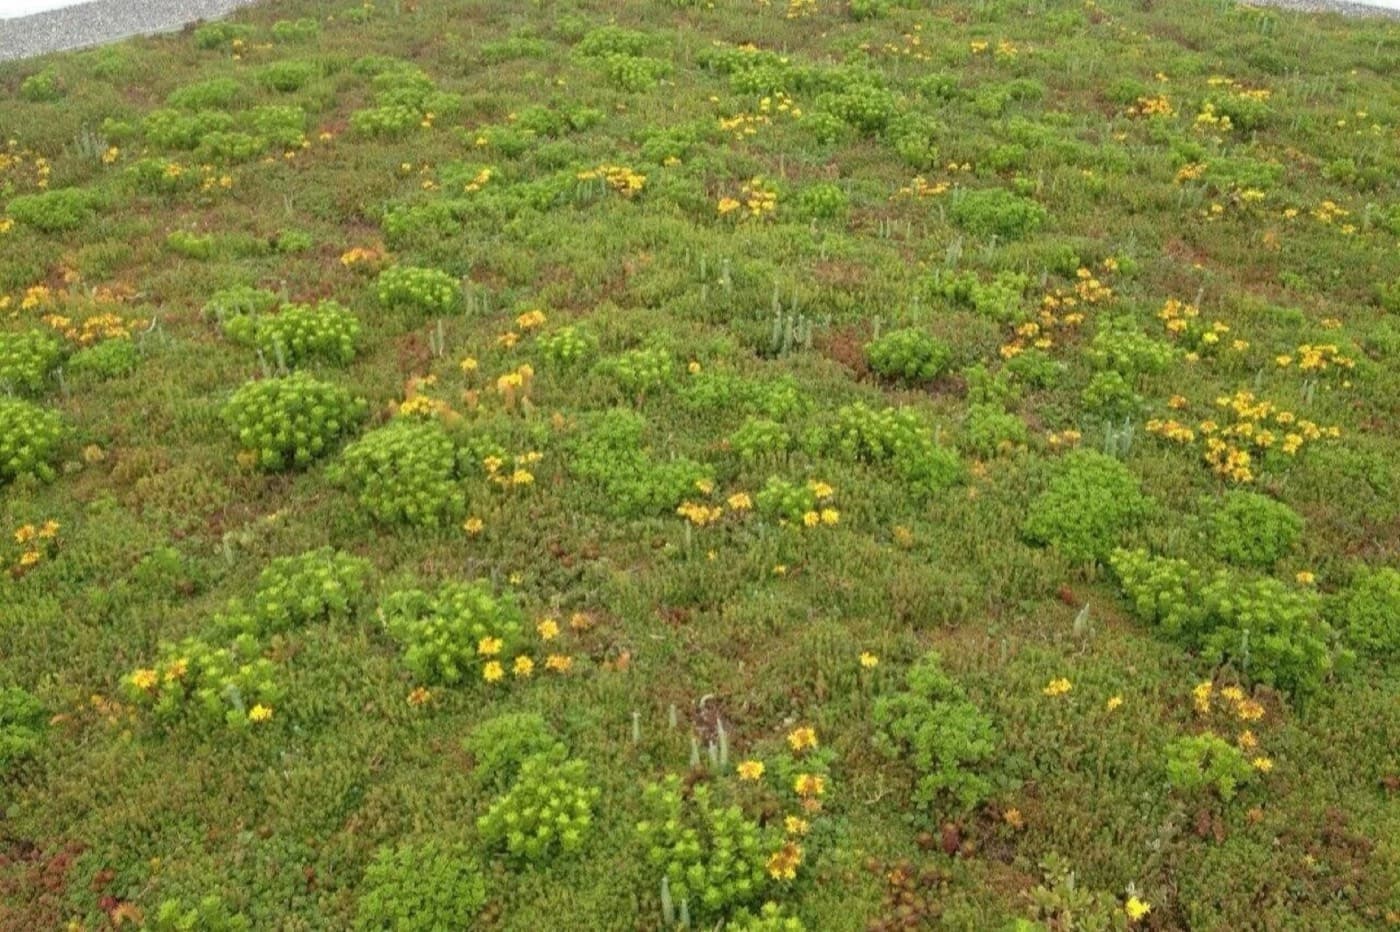
Bio-Module
30 lb/ft²Modular
Pre-vegetated, hybrid, modular green roof ‘in a box’
- Depth
- 4.5"
- Slope
- 3:12
- Retention
- 55%
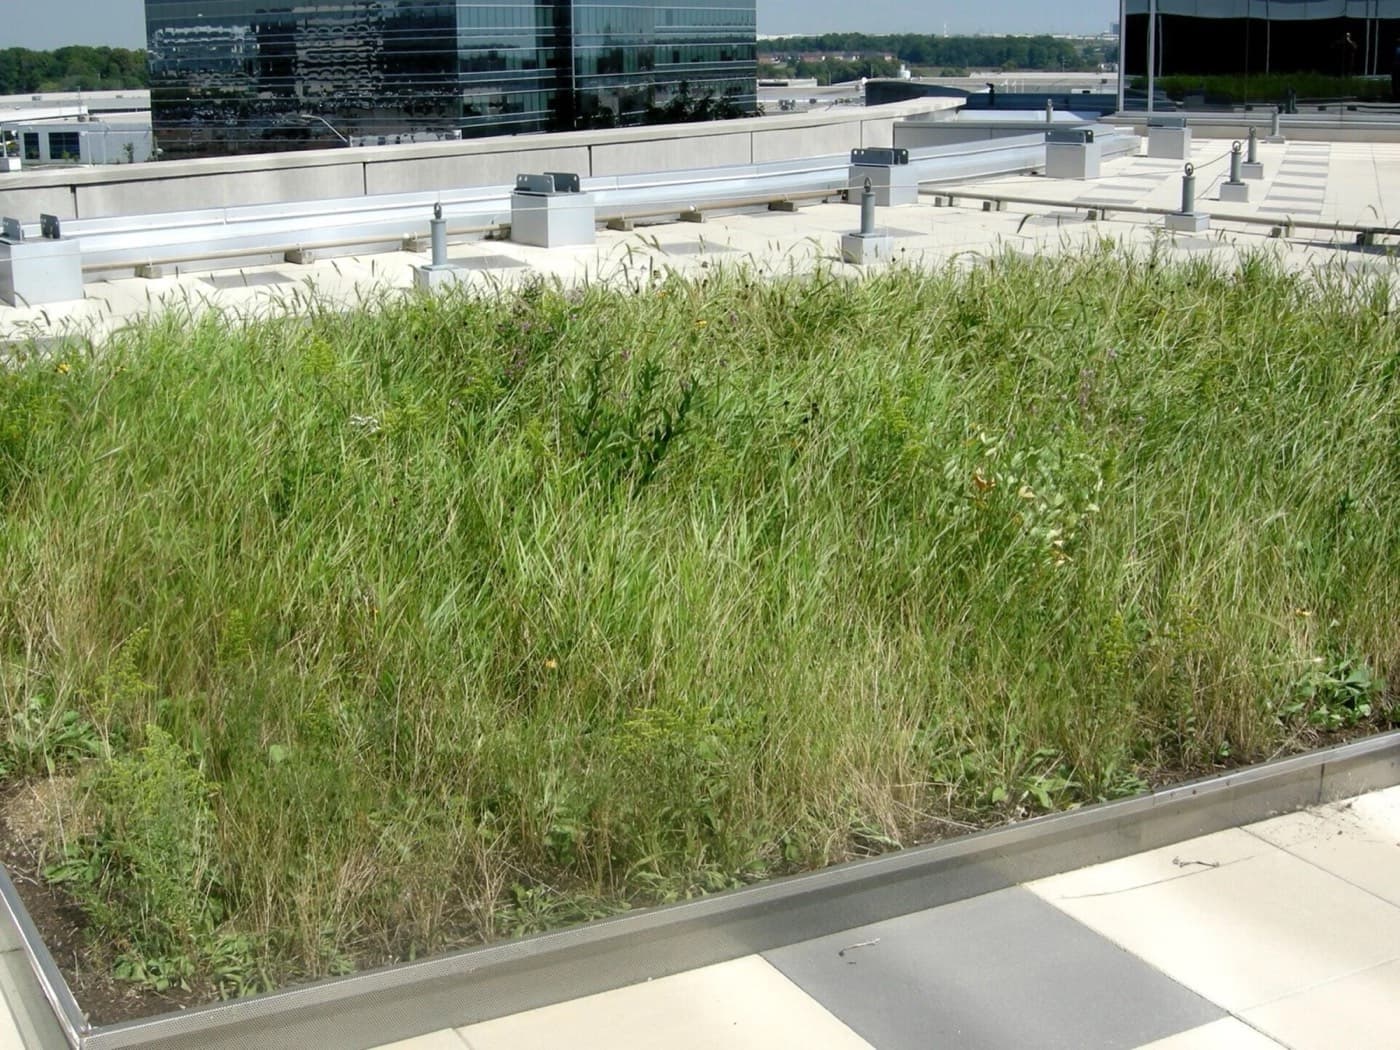
Eco-Module
42 lb/ft²Modular
Pre-vegetated, hybrid, modular green roof ‘in a box’
- Depth
- 6"
- Slope
- 3:12
- Retention
- 65%
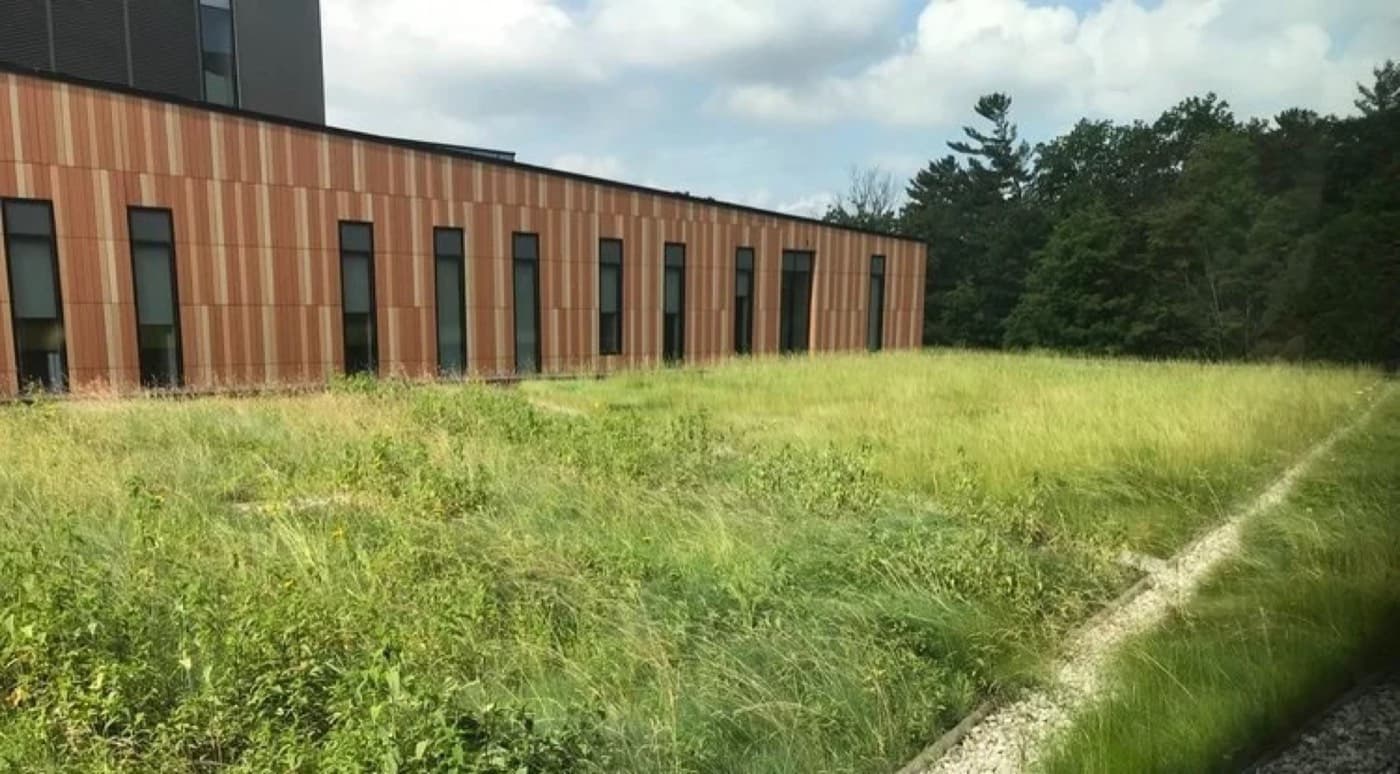
Eco-System
80–190 lb/ft²Intensive
High performance, built-up green roof system
- Depth
- 8–24"
- Slope
- 1:12
- Retention
- 80%
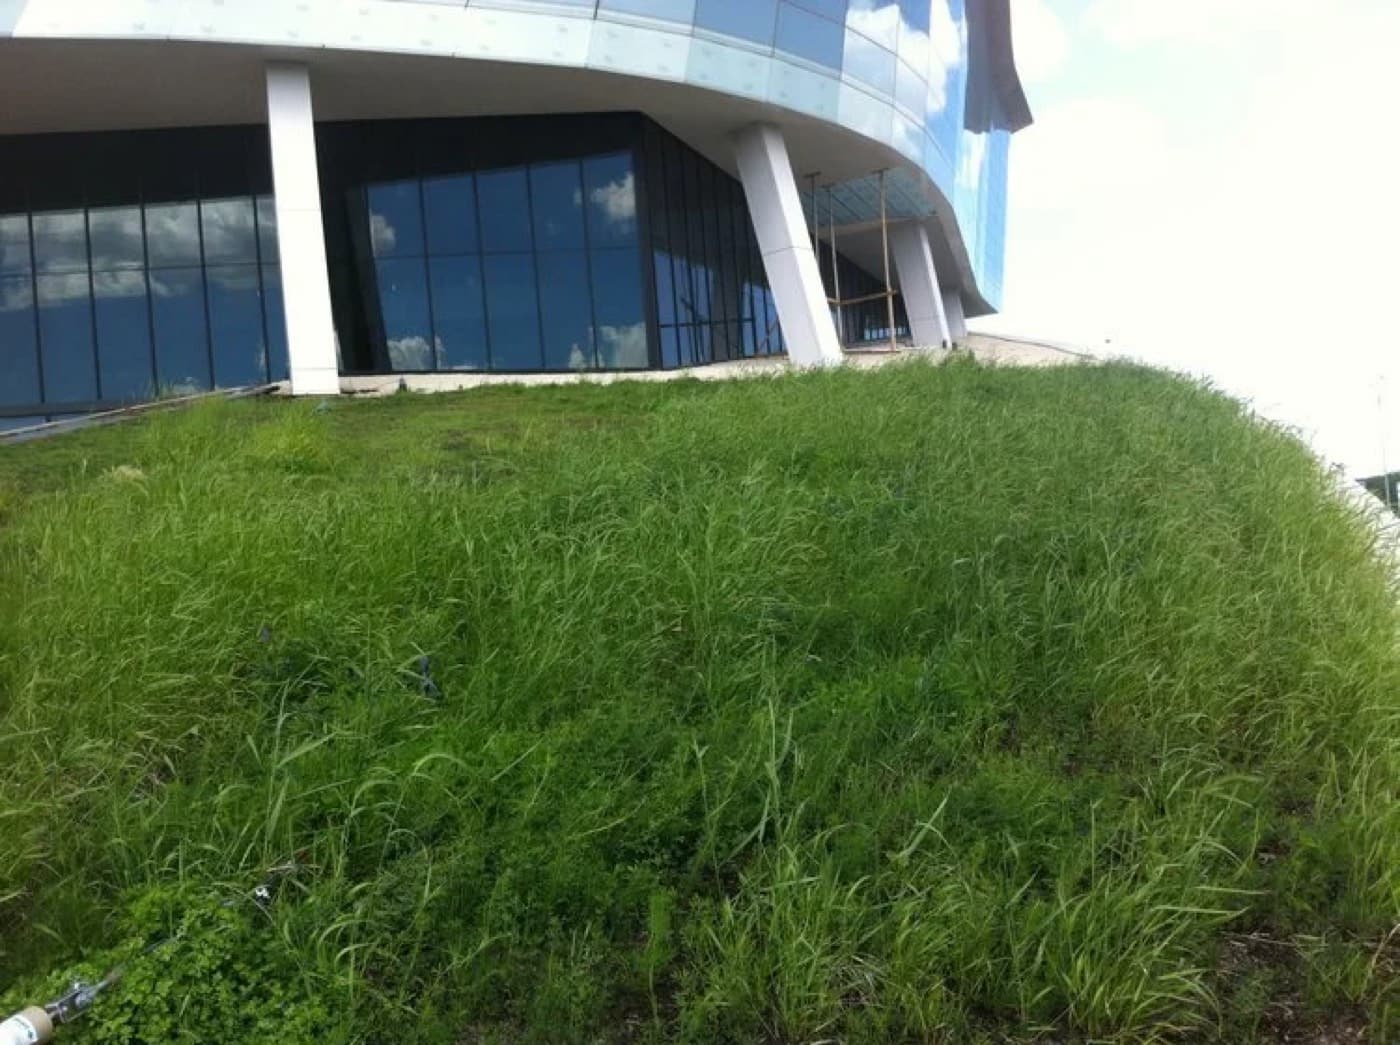
The technical library, behind one login.
Editable CSI specifications, CAD details and Revit families, load tables, wind and fire reports, installation manuals and warranty forms. Access is granted by role, so a contractor sees the handling manual and a specifier sees the drawing set.
- SpecificationCSI 3-part, editable, per system
- CAD + BIMDWG detail set · Revit families
- Performance dataLoad, wind, fire, stormwater
- InstallationManuals, checklists, sign-off forms